



BEDS3
BATHS2 full
SQUARE FEET1,792
MLS#5093773
STATUSActive Under Contract
PROPERTY TYPEResidential - Single Family
SCHOOLNashua
Listing Courtesy of:
BHHS Verani Londonderry
Associate Name: Michelle Healy
Agency Contact: michelle.healy@verani.com

Property Description
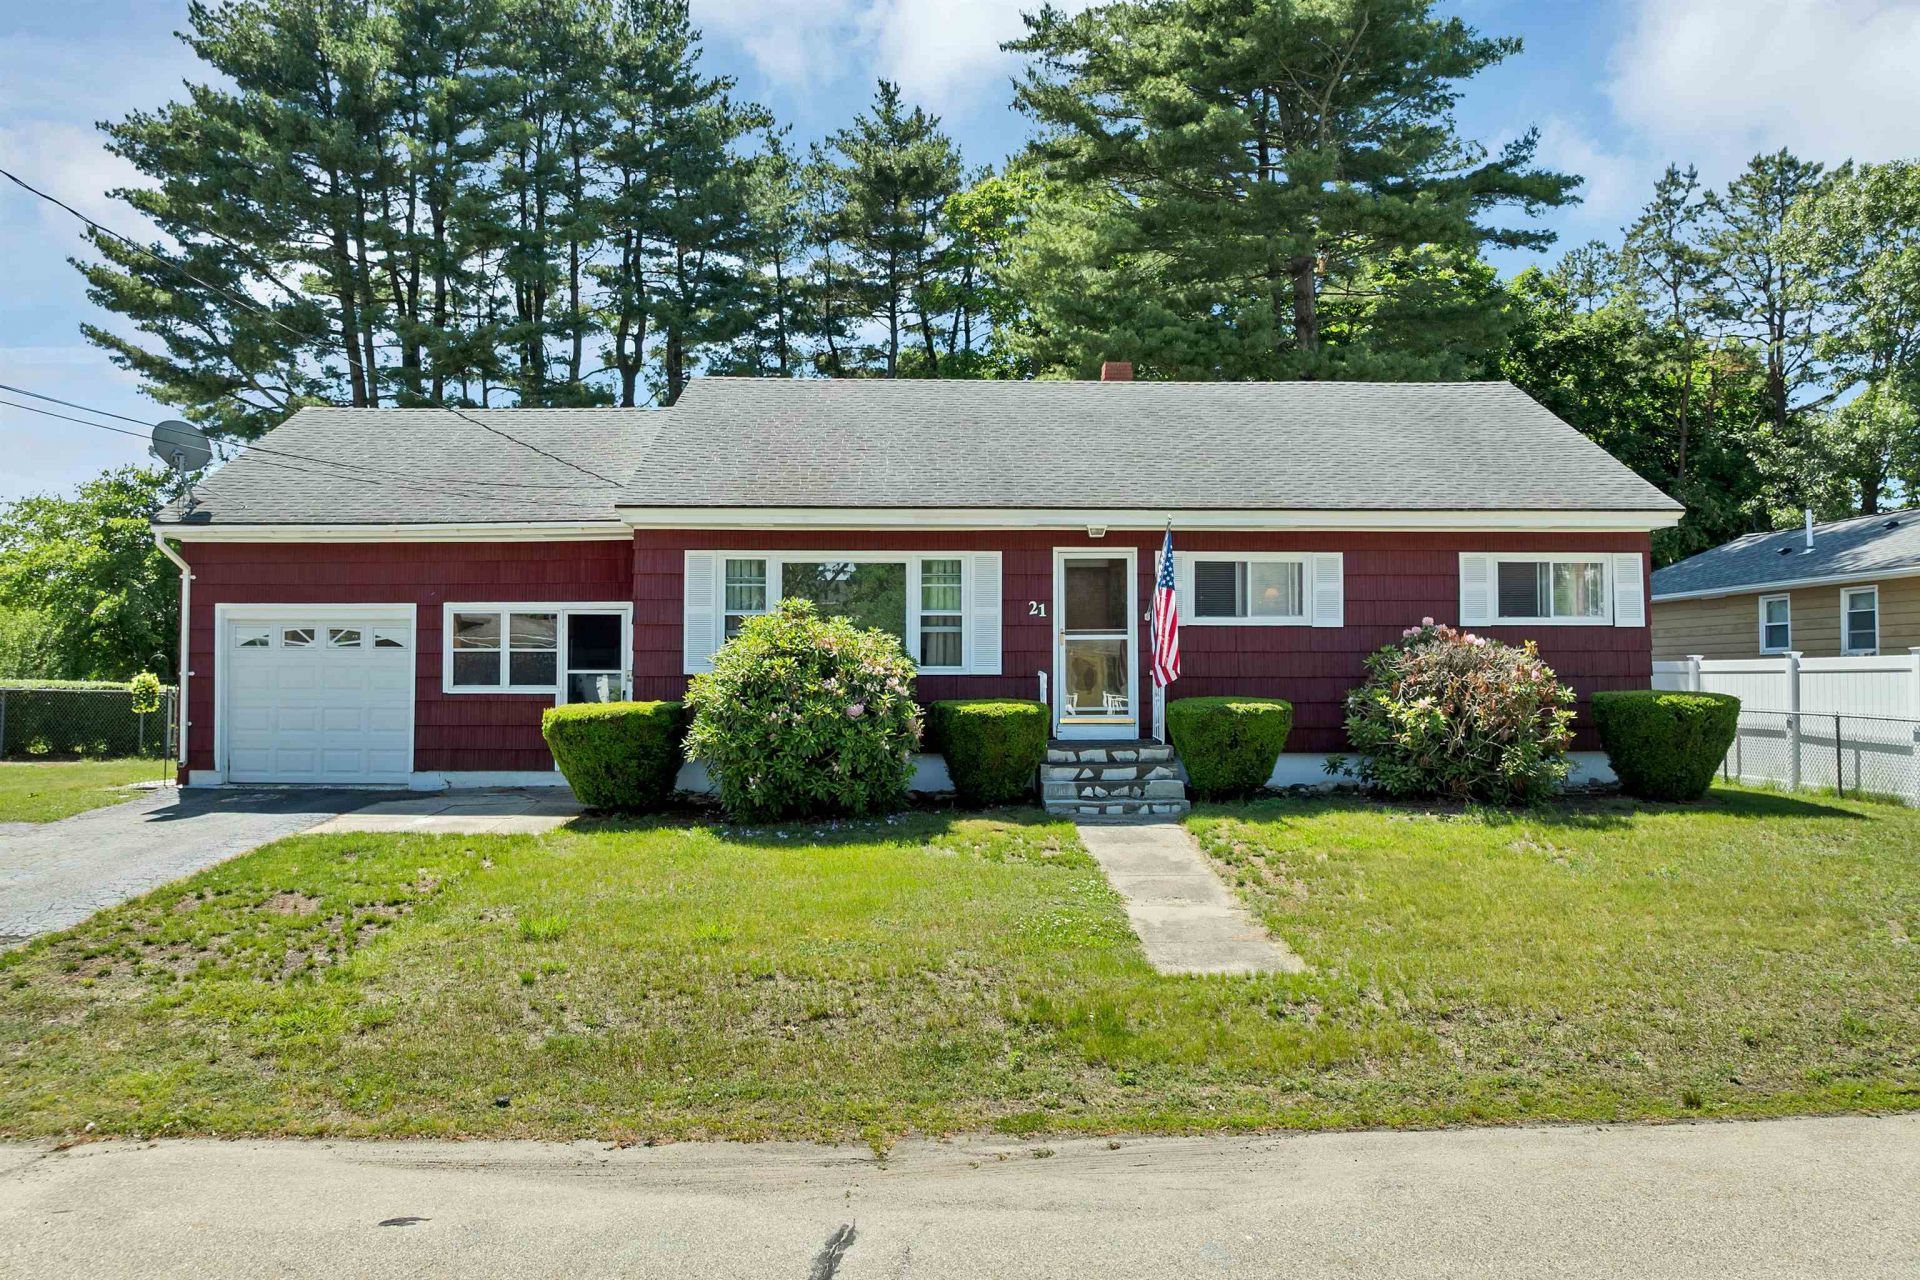
Big garage, large yard, the decision's not hard. Opportunity, charm, and potential all come together at 21 Acton Ave!This well-cared-for home features an updated bathroom while retaining its original kitchen?offering the perfect chance for buyers to add their own style and value over time. Whether you're a first-time homebuyer, investor, or someone looking for a home with room to grow, this property is packed with possibilities. Outside is where this property truly shines. Situated on a rare double lot, you'll enjoy an expansive fenced yard with plenty of space for entertaining, gardening, pets, play, or future projects. A large storage shed provides excellent space for tools, equipment, and seasonal items. Conveniently located close to shopping, dining, parks, and commuter routes, this home offers an affordable opportunity to own a property with exceptional outdoor space in a desirable Nashua location. Don't miss your chance to unlock the potential of this unique property?schedule your showing today!
Property Features
Property Type: Residential - Single Family
Basement: Yes
Basement: Partially Finished, Storage Space
Cooling: None
Days on Market: 5
Fenced: Yes
Garage: 1
Heating: Hot Water
Home Style: Ranch
Lot Size: 0.3 Acres
Roof Type: Asphalt Shingle
Stories: 1.0
Taxes: $7,721
Year Built: 1956
Amenities
Ceiling Fan
Laundry Hook-ups
Basement Laundry
Full Fence
Outbuilding
Enclosed Porch
Shed
Feature Descriptions
Appliances: Dishwasher, Refrigerator, Electric Stove
Baths Full: 2
Color: Barn Red
Construction: Wood Siding
Construction Status: Existing
Driveway: Paved
Electric: Circuit Breaker(s)
Exterior: Wood Siding
Flood Zone: Unknown
Flooring: Hardwood, Vinyl Plank
Foundation: Concrete
Lot: Level, Near Shopping, Near Public Transport, Near Hospital, Near School(s)
Lot Dimensions: 0
Number of Rooms: 7
Parking: Driveway, Off Street
Roads: Paved, Public, Public Maintained Road
Sewer: Public
Sq. Ft. Above Grade Finished: 1120
Sq. Ft. Below Grade Finished: 672
Sq. Ft. Total Finished: 1792
Total Stories: 1
Water: Public
Zoning: RB
Local Schools
High School: Nashua High School South
Middle School: Fairgrounds Middle School
Elementary School: Fairgrounds Elementary School
School District: Nashua
Listed By / Shown By
Listed By
Agency Name: BHHS Verani Londonderry
Agency Contact: michelle.healy@verani.com
Agent Name: Michelle Healy
Shown By
Agency Name: Remark Realty
Agent Name: Kurt Krohn
Agent Phone: (603) 703-0763
Estimate Your Payment
Estimated Payment
$ 2,692.75 per month $1,909.34 Principal & Interest $643.42 Property Tax $140.00 Homeowner's InsuranceChange Payment Information




 Listing data compilation and photo(s) copyright © 2026 PrimeMLS, Inc. All rights reserved. This information is deemed reliable, but not guaranteed. The data relating to real estate displayed on this display comes in part from the IDX Program of PrimeMLS. The information being provided is for consumers’ personal, non-commercial use and may not be used for any purpose other than to identify prospective properties consumers may be interested in purchasing. Data Last Updated 2026-07-29 14:04:30
Privacy Policy / DMCA Notice / ADA Accessibility


This site is hosted, designed and copyright
© 1994 - 2026 by
Delta Media Group, Inc. -- Patent Pending --